Phoenix College Fannin Library Maps
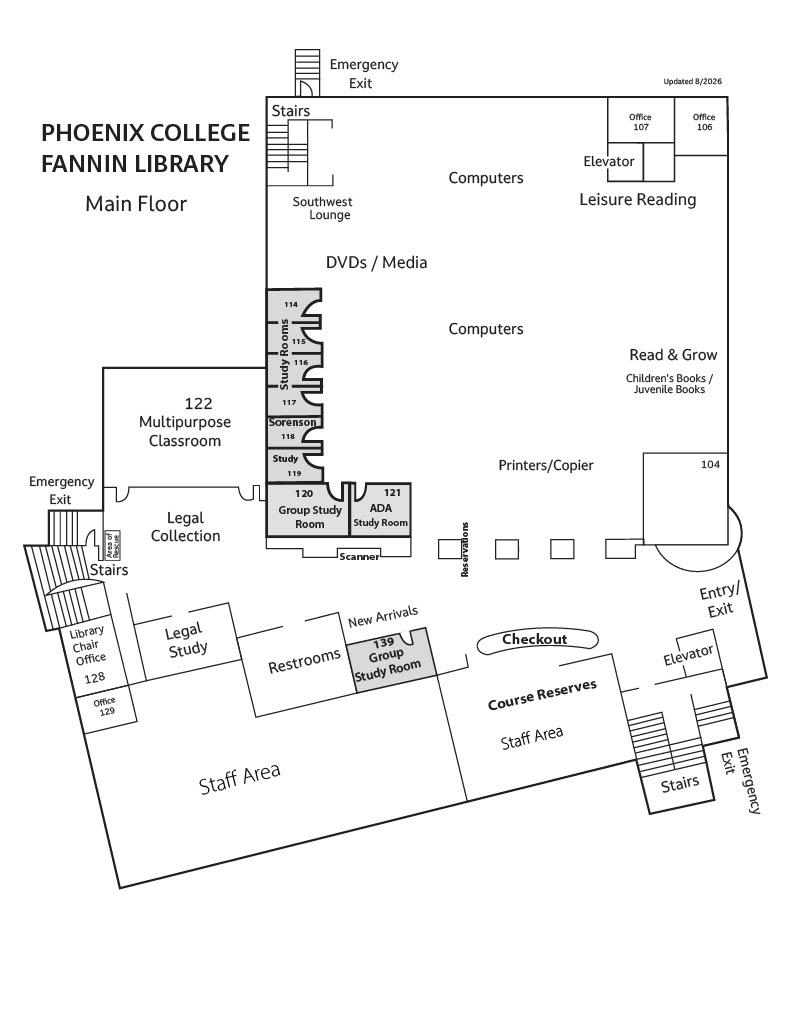
Main Floor
This floorplan is irregularly shaped, roughly following the building's outline, with the main entrance/exit on the east (right) side.
North section (top of plan)
- An emergency exit and stairwell in the northwest corner
- Southwest Lounge, next to the stairs
- A DVDs/Media area
- Two Computers areas running along the north wall
- Offices 107 and 106 in the northeast corner
- An elevator near the offices
- A Leisure Reading area
- A Read & Grow area for Children's and Juvenile Books
Central section
- Multipurpose Classroom 122, in the west/center of the floor
- A row of Study Rooms: 114, 115, 116, 117
- Sorenson Study (118) and Study (119)
- Group Study Room 120 and the ADA Study Room 121, next to each other
- A Scanner station near the study rooms
- The Legal Collection, west of the study rooms
- A second emergency exit with stairs in the west, marked with an Area of Rescue for accessible evacuation assistance
- Printers/Copier area, east of the study rooms
- A Reservations desk
- Room 104, near the east side
South section (bottom of plan)
- Library Chair Office (128) and Office 129, near the west emergency exit
- A Legal Study area
- Restrooms
- A New Arrivals display
- Group Study Room 139
- A Checkout desk
- Course Reserves
- A large Staff Area spanning the south side of the floor
- A second elevator near the east side
- Stairs and an emergency exit in the southeast corner
- The main Entry/Exit on the east side of the building
Accessibility features shown: an ADA Study Room (121), an elevator in the northeast and another in the southeast, and an Area of Rescue near the west emergency exit stairwell.
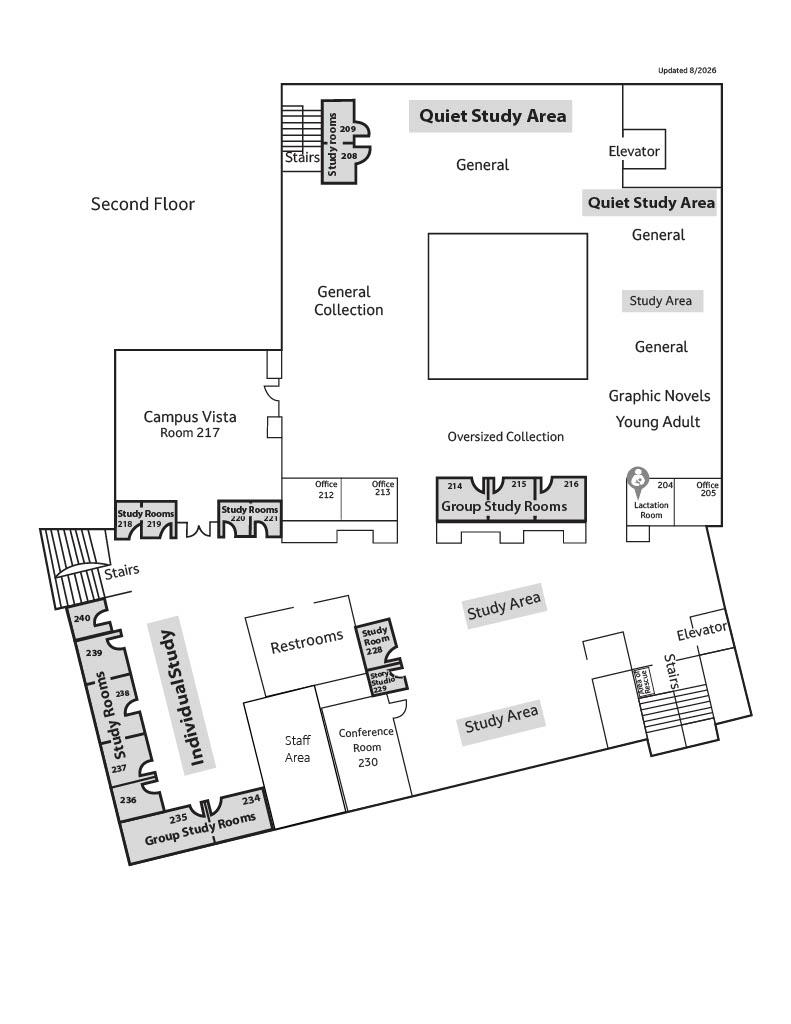
Second Level
This floorplan is irregularly shaped, following the building's outline, with two elevators (northeast and southeast) and multiple stairwells.
North section (top of plan)
- A stairwell in the northwest corner
- Study Rooms 209 and 208, next to the stairs
- A Quiet Study Area along the north wall
- A General collection area
- An elevator in the northeast
- A second Quiet Study Area, east side
- Another General area below it
- A Study Area, east side
- Another General area
- Graphic Novels and Young Adult collections in the northeast corner
Central section
- Campus Vista Room 217, in the west
- The General Collection, spanning the center-west of the floor
- An unlabeled central room/enclosure in the middle of the floor
- Study Rooms 218, 219, 220, and 221, along the south edge of this section
- Offices 212 and 213
- The Oversized Collection, center
- Group Study Rooms 214, 215, and 216
- A Lactation Room (204) and Office 205, in the east
South section (bottom of plan)
- A stairwell in the west, with Study Rooms 240, 239, 238, 237, and 236 running along an angled Individual Study corridor
- Group Study Rooms 235 and 234, at the south end of that corridor
- Restrooms, center-west
- Study Room 228 and Story Studio 229, next to the restrooms
- Staff Area and Conference Room 230
- Two Study Area sections spanning the south-center of the floor
- A second elevator and stairs in the southeast corner
Accessibility features shown: a Lactation Room (204), and elevators in both the northeast and southeast corners.
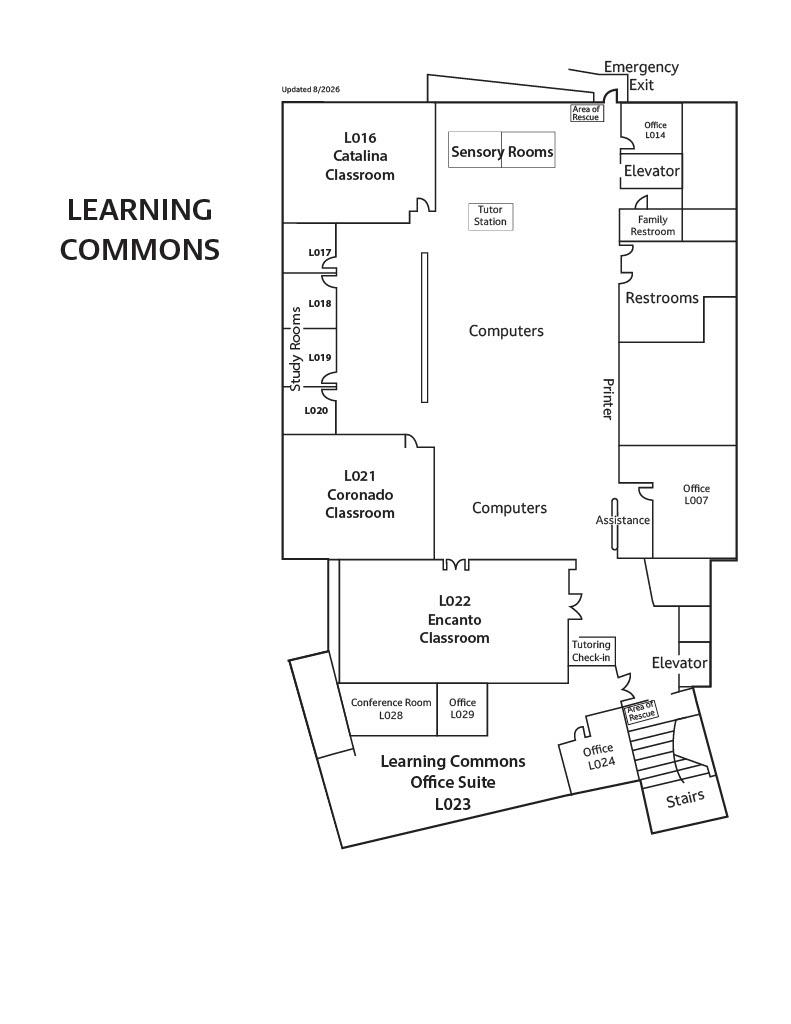
Lower Level — Learning Commons
This floorplan is irregularly shaped, following the building's outline, with an emergency exit in the north and two elevators (northeast and southeast).
North section (top of plan)
- L016 Catalina Classroom, in the northwest
- Sensory Rooms, center-north
- A Tutor Station, below the Sensory Rooms
- An emergency exit at the top of the plan, with a nearby Area of Rescue for accessible evacuation assistance
- Office L014, Elevator, and a Family Restroom along the north-east wall
- Restrooms, below the Family Restroom
- Office L007, in the northeast
West/central section
- Study Rooms L017, L018, L019, and L020, running down the west side
- A Computers area, north-center
- L021 Coronado Classroom, west-center
- A second Computers area, south of the first
- A Printer area, along the east side
- An Assistance station, near the restrooms/printer area
South section (bottom of plan)
- L022 Encanto Classroom, center
- A Tutoring Check-in point, next to Encanto Classroom
- Conference Room L028 and Office L029, southwest
- Learning Commons Office Suite L023, spanning the south
- Office L024, with a nearby Area of Rescue
- A second elevator, southeast
- Stairs, in the southeast corner
Accessibility features shown: two Areas of Rescue (one near the north emergency exit, one near Office L024/stairs in the south), a Family Restroom, and elevators in both the northeast and southeast.